

The Complete New Build Timeline: From Plot to Completion


Before You Build: Finding a Plot and Checking Feasibility
Before you start thinking about bricks, roof tiles or kitchen units, you need to establish whether your project is actually viable.
For some people, this starts with finding and purchasing a suitable plot. For others, the land may already be in the family or form part of an existing property. Either way, it’s important to understand what can realistically be built on the site.
And to determine what can be built on the site, you need to consider factors such as access, existing services, drainage, and any planning constraints.
You’ll also need to consider the ground conditions, the size and specification of the proposed property and, perhaps most importantly, whether your plans are realistic for your budget.
Getting professional advice at this early stage is something many people overlook or assume will cost more; however, it can actually prove invaluable.
At Pristine Building Solutions, our Pre-Construction Consultation gives homeowners the opportunity to discuss their project with an experienced construction professional before committing to the next stage. A site visit can help identify potential challenges, consider practical construction solutions and give you a clearer idea of what may be involved.
Spending a little time getting the foundations of the project right can help you avoid spending considerably more further down the line.
Design and Planning Permission
Once you’re confident the project is viable, the next step is to turn your ideas into a workable design.
You’ll usually work with an architect or architectural designer to develop the plans, agreeing the layout, size and overall appearance of the property. You’ll also need to consider materials, energy efficiency, the specification you want and how the proposed house will work with the site.
Once the design has been developed, you can move towards applying for planning permission.
This involves submitting the relevant drawings and supporting information to your local authority and waiting for a decision. Depending on the project, there may also be questions to answer, amendments to make or additional information to provide during the process.
The design, planning and pre-construction phase can take around 3-9 months, although this will vary depending on the project and the amount of work required.
It’s also important to remember that planning permission isn’t necessarily the only thing happening during the period. Design development, surveys, technical information, and other preparations can all progress alongside the planning process.


Technical Design and Building Regulations
Planning permission tells you whether the development is acceptable in principle. Building regulations concern how a building is designed and constructed to meet required standards.
Once planning is in place, the project can move forward to technical design, which is the information needed to actually build the house. This can include:
-
Detailed construction drawings
-
Structural calculations
-
Building regulations information
-
Specifications
-
Drainage and services
-
Energy efficiency requirements
-
Building control arrangements.
This is where the design becomes much more detailed and practical. The aim is to make sure everyone involved in the build understands exactly what is being constructed and how.
Getting this information right before construction begins is crucial because missing or unclear details can lead to questions, changes and delays once work is underway.
Choosing Your Builder and Preparing for Construction
Now that the design and technical information is progressing, you’ll also need to choose a trusted builder who can bring your vision to life.
When comparing builders, it’s important to make sure you’re comparing them like for like. Quotations should be based on the same scope of work and clearly set out what is and isn’t included.
You’ll also need to agree the specification and finishes, contractual arrangements and construction programme before work begins. Depending on the project, materials with longer lead times may need to be ordered in advance too.
It’s important to remember that when comparing builders, a cheaper quotation isn’t necessarily a cheaper project, especially if important items have been excluded or left unclear.
At Pristine Building Solutions, we believe in clear communication and transparent quotations, which is why we provide both to all our customers. We work off the basis that everyone should understand what is being delivered, what is expected of them and what is happening next.


Groundworks and Foundations
The next step is the physical part of the house building process. The first stage is often preparing the land and laying the foundations on which the new-build property will be built. The groundworks and foundation stage may involve:
-
Site clearance
-
Excavation
-
Ground investigation findings
-
Drainage
-
Foundations
-
Below-ground services
-
Ground floor/slab.
Groundworks and foundations might take around 1–2 months, but this is one of the stages where site conditions can significantly affect the timeline.
What looks like a straightforward plot on paper can reveal unexpected ground conditions once excavation begins. The required foundation solution may need to change, or additional work may be required to address drainage, services or other site conditions.
This is one of the reasons that understanding the site properly before construction begins is so important.
Building the Structure: Walls, Floors and Roof
Once the foundations and below-ground work are complete, the house starts to take shape.
The exact construction process will depend on the design and construction method. A property could use traditional masonry construction, timber frame or another system, for example.
At this stage, the work may include:
-
External walls
-
Internal structural elements
-
Floors
-
Roof structure
-
Windows and external doors
-
Insulation.
One of the key milestones is getting the building weather-tight. Once the shell is protected from the elements, more of the internal work can progress.
This is often an exciting point for homeowners because a set of drawings starts to take shape as something you can actually walk around and see.


First Fix: Bringing the House to Life
With the main structure in place, attention turns to the services and internal layout.
The first fix covers much of the work that will eventually be hidden behind walls, floors and ceilings. This can include electrical cabling, plumbing, heating pipework, ventilation and internal stud walls, along with other services such as data and communications (where required).
It’s also a stage where the decisions you made earlier really start to matter. Where will the sockets go? Which rooms need additional lighting? Where will the kitchen appliances be positioned? How will the bathrooms be laid out? Are there any additional heating, ventilation or data requirements?
Making changes once work has progressed can mean additional labour, materials and potentially changes to other parts of the build.
That doesn’t mean you need to have every tiny detail decided before you start, but important decisions should be made in good time so the project can keep moving.
Plastering, Second Fix and Internal Finishes
Once the first fix is complete, the house starts to feel much more like a home.
Internal insulation, plasterboard and other linings can be installed before plastering takes place. Drying time also needs to be allowed for, particularly before some decorating and finishing work can begin.
Then comes the second fix, where many of the things you’ll actually see and use every day are installed. This can include:
-
Sockets and switches
-
Light fittings
-
Radiators
-
Sanitaryware
-
Internal doors
-
Skirting and architraves
-
Staircases and balustrades.
Kitchens and bathrooms will also be installed, including units, worktops, bathroom fittings and tiling.
After all of the above has happened, the finishing touches can begin, including decorating, flooring and joinery, which all help take the property from a building site to a finished home.
This is often one of the most satisfying parts of the process, especially as the homeowner, but there is still plenty to coordinate behind the scenes.


External Works and Landscaping
It’s easy to think the build is finished once the house itself looks complete. However, even when the new build is looking put together inside, there can still be plenty to do outside.
External works might include driveways, paths, patios, fencing, landscaping, external lighting and any remaining drainage or external finishes.
These jobs should be considered as part of the overall programme and budget rather than treated as an afterthought. After all, there’s not much point having a beautiful new home if you’re still stepping over piles of mud or rubble to get to the front door.
Planning the external works alongside the rest of the project can help ensure they are completed on time and that the budget accounts for them.
Inspections, Snagging and Completion
The final stage of the new build process brings together inspections, certification, snagging and the final checks before you move in.
Throughout the build, building control inspections will take place at relevant stages. Then towards completion, you’ll also need to make sure the necessary testing and certification has been carried out. This may include:
-
Electrical certification
-
Testing and commissioning of building systems
-
Relevant warranty documentation.
Once the required inspections and checks have been completed, building control can issue the appropriate completion documentation.
What is Snagging?
Snagging is simply the process of identifying minor defects, unfinished items or finishing issues that need to be corrected. This could include things such as:
-
Paint imperfections
-
Doors that need adjusting
-
Minor joinery issues
-
Fixtures or fittings that need attention
-
Other finishing defects.
Finding a few snags doesn’t necessarily mean something has gone badly wrong with the build. It’s part of carefully checking the finished property and making sure the final details are right.
Once the outstanding work has been dealt with and the necessary documentation is in place, you can move towards practical completion and, finally, moving into your new home.
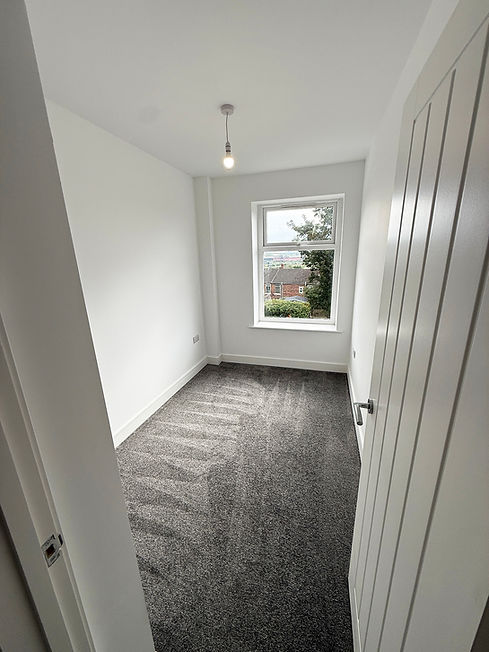
How Long Does It Take to Build a House?

These stages don’t necessarily happen one after another. There can be overlap, particularly during the design, planning and technical stages. The physical construction process may also progress alongside some of the final administrative and approval work.
The overall timeline will depend on the size and complexity of the property and site, planning requirements, construction method, availability of materials and trades, and how quickly decisions can be made.
The reference guidance puts a typical UK new build at around 12–24 months overall, with around 6–12 months on site for a standard 3/4-bedroom house in reasonable conditions.
Think of these figures as a guide rather than a promise; your project may take less time or more.

What Can Delay a New Build?
Even with careful planning, things don’t always go exactly to schedule.
There are plenty of potential causes of delay, including planning complications, design changes, unexpected ground conditions, building control issues, material availability, weather, and the availability of contractors and specialist trades.
Late decisions can also have a bigger impact than you might expect. Changing the layout, specification or services once work has started can mean other work needs to be changed too.
How to Keep Your Build on Track
There are several things you can do to give your project the best possible chance of staying on schedule:
-
Get the feasibility right early
-
Have detailed, coordinated drawings before construction begins
-
Agree the specification and scope of work
-
Make decisions in good time
-
Use a realistic construction programme
-
Keep communication clear
-
Allow contingency in your budget and programme
-
Work with experienced professionals.
There will always be things you can’t control, but good preparation can reduce the risk of avoidable delays.
At Pristine Building Solutions, we understand that building a new home is about much more than putting the structure together. It’s about coordinating the different stages, communicating clearly and making sure the work is carried out to the standard you expect.
Whether you’re still considering a plot, preparing your plans or ready to start building, having the right team around you can make the process much easier to manage.
Planning Your Own New Build?
Building your own home is a big project. There are many decisions to make and plenty to think about before the first foundations are dug.
Understanding the new-build process and the different stages of building a house can help you plan more realistically, understand where your time and money are going, and prepare for some of the challenges that can arise along the way.
At Pristine Building Solutions, we work with homeowners on new builds and self-build projects, helping turn plans into finished homes with a focus on quality, clear communication and a straightforward approach.
Get in touch with us now to discuss your project and find out how we can help bring your plans to life.