


Case Study: Structural Alteration and Renovation Project in Dore
Project:
Structural alterations and full renovation in Dore
Purpose:
To transform a disjointed, heavily extended property into a cohesive, modern family home within budget
Results:
A fully reconfigured home with open-plan living, upgraded structure, improved energy efficiency and a high-quality modern finish throughout.
Case Study:
Full Renovation and Structural Works in Dore
At Pristine Building Solutions, we understand that great design needs to be matched with practical delivery, especially when working within a defined budget. This project in Dore highlights how collaboration, flexibility and experience can turn an ambitious vision into a buildable, high-quality home.
Jon and Marie approached us with an architectural design that was absolutely unreal and full of potential. However, one key issue quickly became clear: the budget didn’t align with the architect's original vision.
Over a 12-month period, we worked closely with our client through ongoing communication and multiple site visits, carefully reviewing the plans and proposing adjustments.
Our goal was to retain the design's essence while making it achievable and cost-effective for the client.


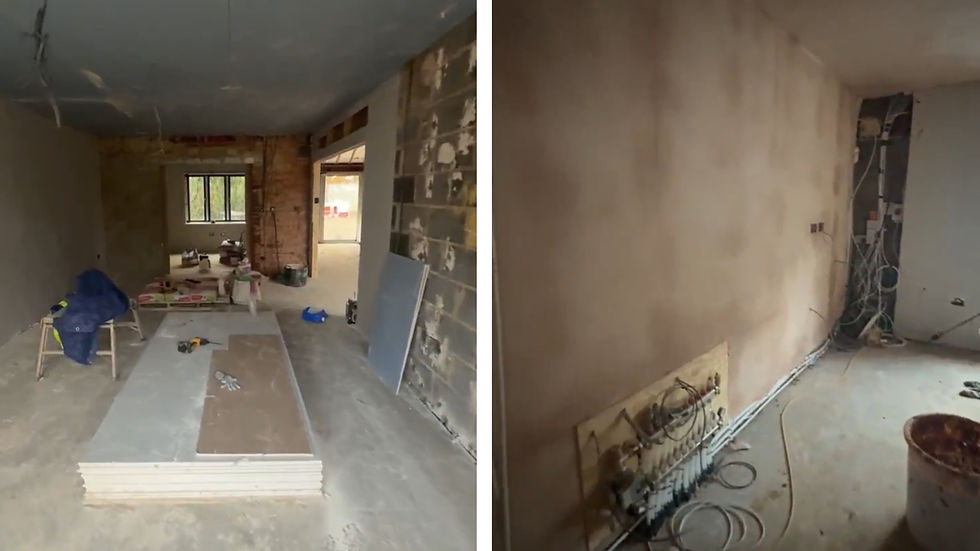
The Challenge
As with all big projects involving domestic extensions, renovations and structural alterations, there were many challenges along the way. Some of the most prominent challenges during this project included:
-
Having to remove almost every internal wall in the property
-
Installing 25+ steel beams throughout the house
-
Floors that had previously been installed at the wrong height
-
Previous extensions that were not properly tied into the main structure and were beginning to pull away
-
Inconsistent rooflines across different parts of the property.
The property itself had been extended multiple times over the years, resulting in a layout that lacked flow, cohesion and structural consistency.
The Solution
We delivered a full-package service for our clients, supporting them from the early design stages through to completion.
Working closely with the design team, we helped reshape the plans to better align with the client’s budget, without compromising on the overall vision. Throughout the build, we maintained regular communication, frequent site visits and a hands-on approach to project management.
As the project progressed, the clients introduced new ideas and changes, which is something we actively encourage. Our flexible approach ensured these could be incorporated smoothly, ensuring the client was happy with the end result.
The Build
This was a highly technical project that involved extensive structural work to completely reconfigure the property's internal layout.
By installing the required steelwork and correcting previous construction issues, we created a stable, cohesive structure that enabled a fully open, flowing design.
Externally and internally, the property was transformed into what now feels like an entirely new home that better suits the client and their lives.
The Results
The finished property is a complete transformation. What was once a disjointed house with five separate extensions is now a cohesive, free-flowing home that works seamlessly inside and out.
Key features of the completed project include:
-
A striking new exterior with fresh render, aluminium glazing and solar panels
-
A grand hallway with a bespoke oak staircase and vaulted landing
-
Four bedrooms and three bathrooms
-
A spacious kitchen and dining area, alongside a cosy lounge
-
A dedicated utility room and home office
-
Underfloor heating across both ground and upper floors, powered by an air source heat pump
-
A fully upgraded drainage system and new water supply.


The main bedroom now also features bi-fold doors opening to a Juliet balcony – adding a final touch of luxury to the space.
Beyond aesthetics, the home is now far more efficient, practical and cost-effective to maintain, ensuring long-term value for the clients.
Want to create a stunning transformation too?
If you’re planning a renovation, extension or structural alterations and want expert guidance from design through to completion, Pristine Building Solutions can help.
Get in touch with us now to discuss your project.